Monday, 18 November 2013

Pouring concrete footing. Drawings...

I am back home too late when it's too dark to take any picture.  Will do it tomorrow.

Before I left for work, they told me that they were going to pour concrete today.  That was good.  But at the moment when I was told, I just somehow felt something wrong.  It took me a long time to remember.  The copper water pipe shouldn't get in contact with concrete.  I am glad that David noticed that too.  He has already put some pipe lagging on the pipe to protect it from cold weather.  He was going to leave the pipe lagging there when he pour concrete, so the copper pipe doesn't get in contact with concrete.

I also ask David to increase the thickness of the proposed Celotex. He thought about it then said "I can't see why not" although the timbers are already delivered.  :-)

It's Sunday.  Good time to show what the building is about.

 
Front of the house. Garage to be converted to a room

  
Side of the house showing two-story extension.

  
Rear of the house.

  
Ground floor plans showing extended kitchen and a new en-suite room.

  
First floor plans showing new office space.

Sunday, 17 November 2013

Work Schedule

David sent me his work schedule.  David is good and I like it to be organised.  Unfortunately I need to plan some of my business trips around his work schedule just because I want to see the progress.  Need to work it out with David.

week 1 12-15/11/13

Remove conservatory
remove brick larders, doors & frames
remove concerete slab
strip electrics and water and make safe
dig out footings
start drainage
Inspection #1

Week 2 18-22/11/13

Lay armoured cable
pour footings
remove garage ceiling
remove garage window and block up
dig front test pit
Bring brickwork upto DPC
fill cavity with lean mix
finalise drainage
prepare sub-base for slab
Inspection#2
pour slab

Week 3 25-29/11/13

remove kitchen screed
drop kitchen ceiling
remove kitchen walls
install structural steel
1st fix garage electrics
build timber wall in garage
start garage floor

Week 4 02-06/12/13

finish garage floor joists
start brickwork
cut trhough garage doorway
block up garage rear door
1st fix garage plumbing
insulate garage
Tack garage
1st floor joist installed

Week 5 09-13/12/13

Remove garage door
Block up garage opening (assuming footing)
lay UF heating in garage
create shower room studs
lay chip board flooring
Tack shower room
start plastering gargae
Finish brickwork

Week 6 16-21/12/13

roof plates on
cut roof on
felt and batten roof
finish garage plastering
make good door opening
make good window openings
lay 1st floor chipboard
fit windows

XMAS Break 23Dec-02Jan 2014

Week 7 06-10/01/14

Insulate
cut through upstairs door way
Tack
1st fix electrics and plumbing in extension
UF heating installed in kitchen
screed floor
start plastering
Start fitting showeroom

Week 8 13-17/01/13

Gutter and downpipes
finish plastering
2nd fix electrics
finalise plumbing
skirtings and architraves
Start hanging doors
Finish shower room

Week 9 20-24/01/13

finish hanging doors
finish all 2nd fix carpentry
Tidy up site
Snagging

Completion

3 day week

Saturday, 16 November 2013

Council inspector's first visit.

Yesterday the holes were dug bigger in preparation of the council inspector's visit.


Deeper hole was dug for footing


Andrew, the inspector looks a very serious person.  I can tell that David respects him a lot.  According to David, he is one of those very helpful inspectors.  David often call him to ask questions.  Like yesterday, David prepared a list of questions to ask him.  And he gave pretty straightforward answers.


David was nervous about the water pipe that he discovered.  He said some inspectors would ask builders to replace the pipe with PVC pipe, i.e. extra work.  I think that is rubbish.  Because the existing pipe has been ok for decades, replacing it only increases the risk of leak at the joins.  I guess Andrew shares the same view.  He was not very bother about the pipe.  He told the builders to put the concrete back, it will be fine.

Wait, as I type I just recalled that copper may react to concrete chemically and cause corrosion.  I should ask David to sleeve it before pouring concrete into the footing.

Another thing is the foundation for the corner of the kitchen.  Because I want a flat wall at the connection of the original kitchen wall and the extended wall, David worried that Andrew may ask for additional support or ask for more support for the RSJ (by retaining more of the perpendicular wall).  But the worry wasn't needed.  After the builders dug more earth out to show the originally footing, Andrew thinks that the new footing should be sufficient for the support the new structure.

The chimney at the corner is a pain because it gets in the way of the future toilet.

Although David told him that he can remove the top (over the roof) part of the chimney first, Andrew however doesn't like the idea of removing the chimney stack in the garage without structural calculations.  If I am going to ask someone to do a structural calculation, it will cost a lot more time and money.  Don't think it's worthwhile to do.

Another thing that Andrew doesn't like is using the timber floor for the garage floor with underfloor heating.  He explained how moisture can get in there and rot the timber (which I don't understand).  He insists burying underfloor heating in concrete screed.  And, if the flood will be screed, he then disagrees us using stud wall for insulation.  The wall will have to be block wall with fibreglass insulation.  The block wall with fibreglass insulation will be about 4 inches thicker than the stud wall with celotex insulation.  

The dilemma for me is, smaller room with underfloor heating; or bigger room with conventional radiator and towel rail.  At the end, I chose the latter.

Thursday, 14 November 2013

Day 3, floor level, water main, etc.

When I woke up this morning, I couldn't wait yo see the progress of yesterday.  This is what I've found.


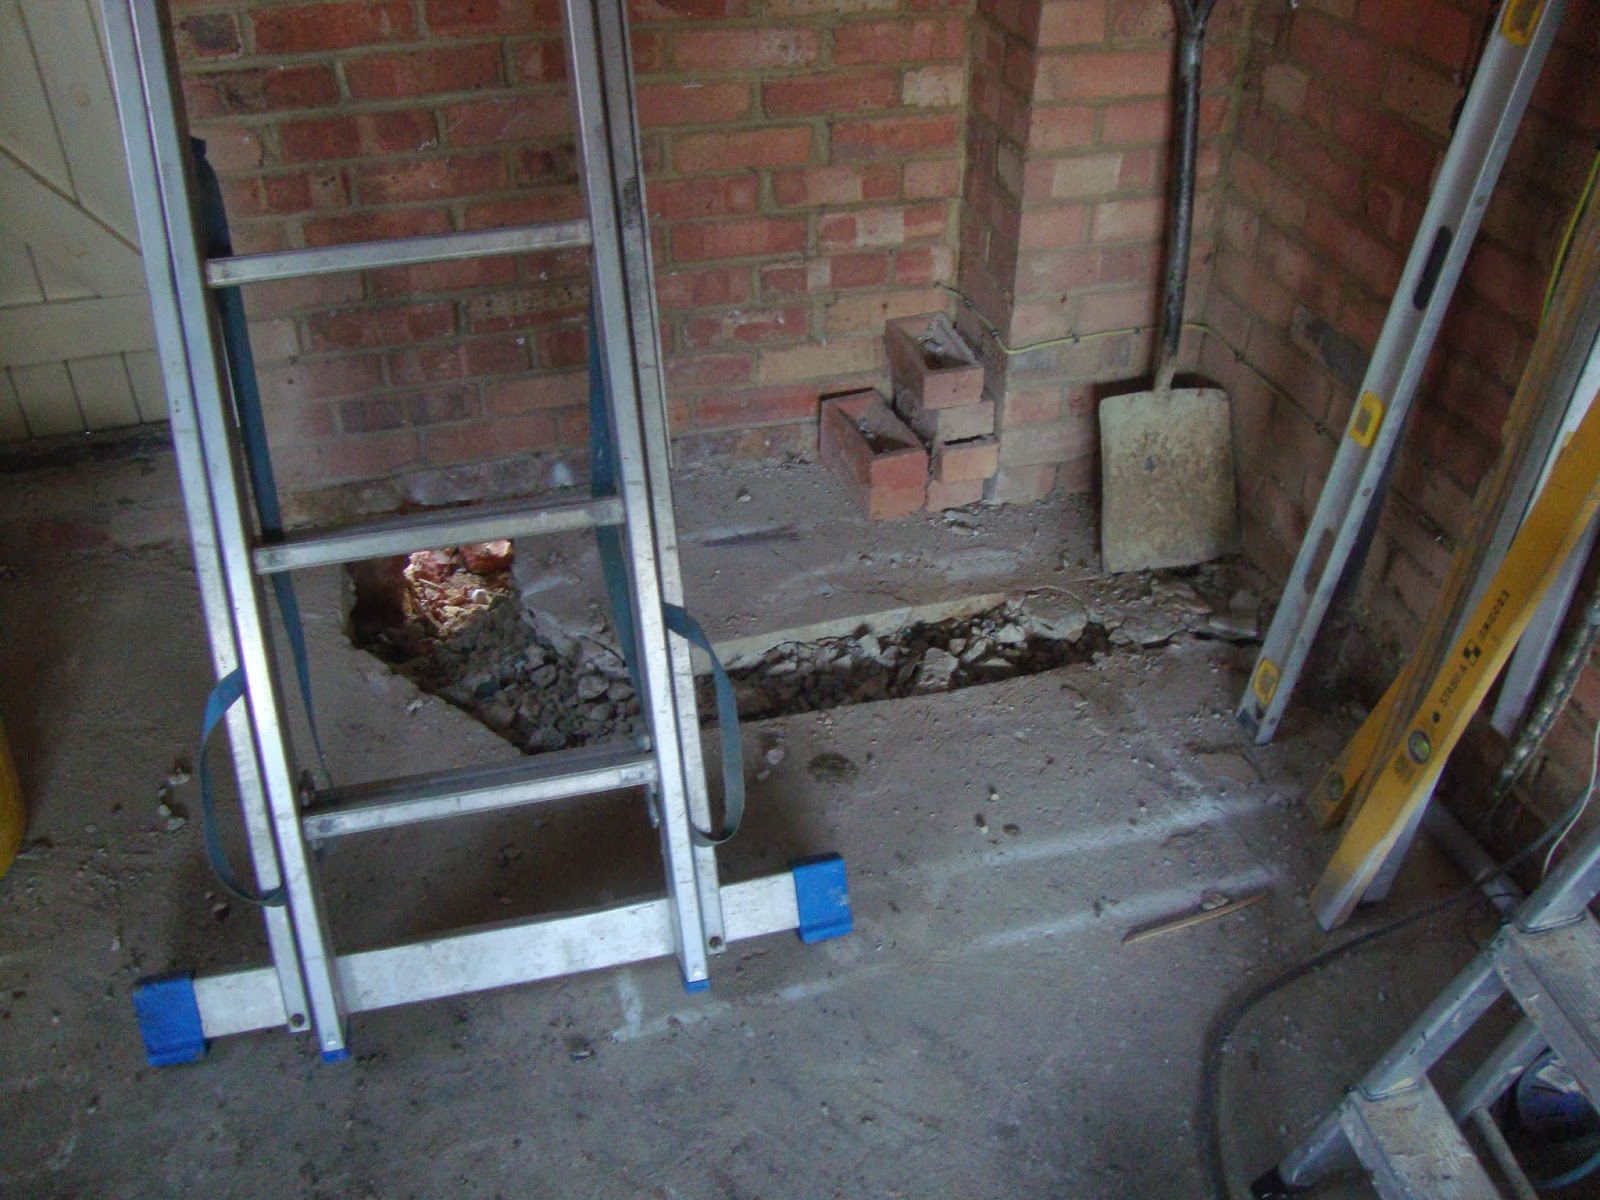
 Yes, a few holes on the ground.  The nearer hole is dug in an attempt to find the sewage pipe.  It's not there.  The further hole will be the footing of the extension.

In the hole for the footing, David found copper water main pipe.  It is a bad news because local authority doesn't like copper pipe in the ground.  He said the inspector may ask us to replace it with PVC.


 In the front where the garage door will be replaced with a stack of 2 ft brick and windows, he also dug a hole for the inspection.  This again is bad news because there is no footing underneath.  But the concrete is like 8 inches thick.  David told me the inspector may ask him to dig a hole for footing.  I said, come on, why do we need a 3 ft foundation to take the load of a stack of brick of only 2 ft high, especially where there is already 8 inches of concrete.  He said he knows, but authority is authority.  No point to argue with them.  I don't know.  The inspector is coming tomorrow.  Let's see what he says.


In the garage where the future toilet will be, he also dug a hole to lay sewage pipe. This part is easy.  No bad news.  (fingers crossed).  

But on the discussion about sewage pipe, David has problem finding the private sewage pipe.  Before he digs too many holes in my patio, I call WBC to ask for local drawings.  The guy who took my call John Hiscox was very helpful.  He couldn't find anything on computer, so he went to those historical drawings for me.  It took him more than half hour to find a drawing dated 1959.  Although I cannot say the drawings is very informative, John is difinately the Mr Nice of the day.


Another thing David told me but I didn't have it in the pictures is the floor elevations.  David drilled a hole from the garage to the main house, so he could measure the floor heights.  Although garage floor is currently lower than the floor in the house, the difference is not enough to accommodate the heat insulation required by the local authority.  That means, when all is completed, the play room (which is the current garage) will be higher than the main house.  This is the part that I've tried to avoid.  I spoke with so many builders to find better solutions for this potential problem, and David found me the best solution to use wood joists for floor rather than pouring concrete.  This is because the heat insulation panels can then go between wood joists, thus saves space.  It is frustrating to know after all the efforts, there is still not enough height.

Wednesday, 13 November 2013

2nd day, more problems...

It was too late last night to take a picture.  This is the picture I took before I left for work.  It shows the progress of yesterday.


Yesterday the skip guy had problem reversing the truck to position to leave the skip. But he eventually put the skip at an angle.  That skip is already full.  Today, David called me when I was in a meeting, telling me that the skip truck that came to replace the skip was again obstructed by the car of the neighbour across the street.  What could I do?  I was in a meeting like 20 miles away.  But luckily I had some time to think about this before I talked to my neighbour this evening.  Instead of nagging my neighbour about their roadside parking (which is within their right to do), I told them their car is at risk of being damaged by the builders.  I am telling them because I don't want to see their car being damaged.  Hey, the car was moved away a couple hours later....

David also drilled a hole from the hall to the garage to measure the floor level.  Unfortunately the garage floor is too high for the underfloor insulation and heating.   There will have to be a step from the hall to the new room.  Damn...

David also have problems finding sewage pipe.

Hmm, that is quite enough for a day...

Tuesday, 12 November 2013

Extension Project Starts Today

I am so excited that the extension work finally starts today. David Rock is the selected contractor. He is a yound gentleman, almost too gentle to be a builder. Not the cheapest on the list, but I guess I can bet on him.

While his assistant Jay was taken down bits and pieces, we had a good talk about the quote and the contract. He still mourned about not making any profit out of this job. Come on, you are already £9,000 pound more expensive than the cheapest. If you cannot make profit out of this, you have to sort out your finance. But to be fair, some cowboy builder quoted, like £20,000 higher than David, so he is not the most expensive one either. It is obviously crazy in this building trade.

I've informed my next door neighbours of the work. Karen looks a bit worried. It is understandable. But Mrs Parker is very excited. She finally sees something happening. She even offered her driveway for us to park if we need to. Because she is having her second cataract operation today, she won't be allowed to drive for two weeks. That is very nice.

David came just before 8am, and according to Nina, left at 3pm. In less than 7 hours, they removed the lean-to building next to the kitchen. It looks like good progress to me.

Acutally by end of the day they have also removed those brick larders. But it was too dark to take pictures when I got home.

Sunday, 16 September 2012

No new posts.

We went away most of July for holiday.  I left my wife and daughter with my in-law, and came back before actual work started in August.  It's the first time in the last ten years that I had to cook and do laundry myself.  On top of those I also need to check on the contractors everyday.  I had no time to record the progress.  But I should find time to record my experience soon.