Friday, 6 December 2013

Progress of the 5th December

I had a very hectic week so my blog was late for a few days.  Good news is David finally brought some help into work.  After two bricklayers joined the force, it all speeds up.

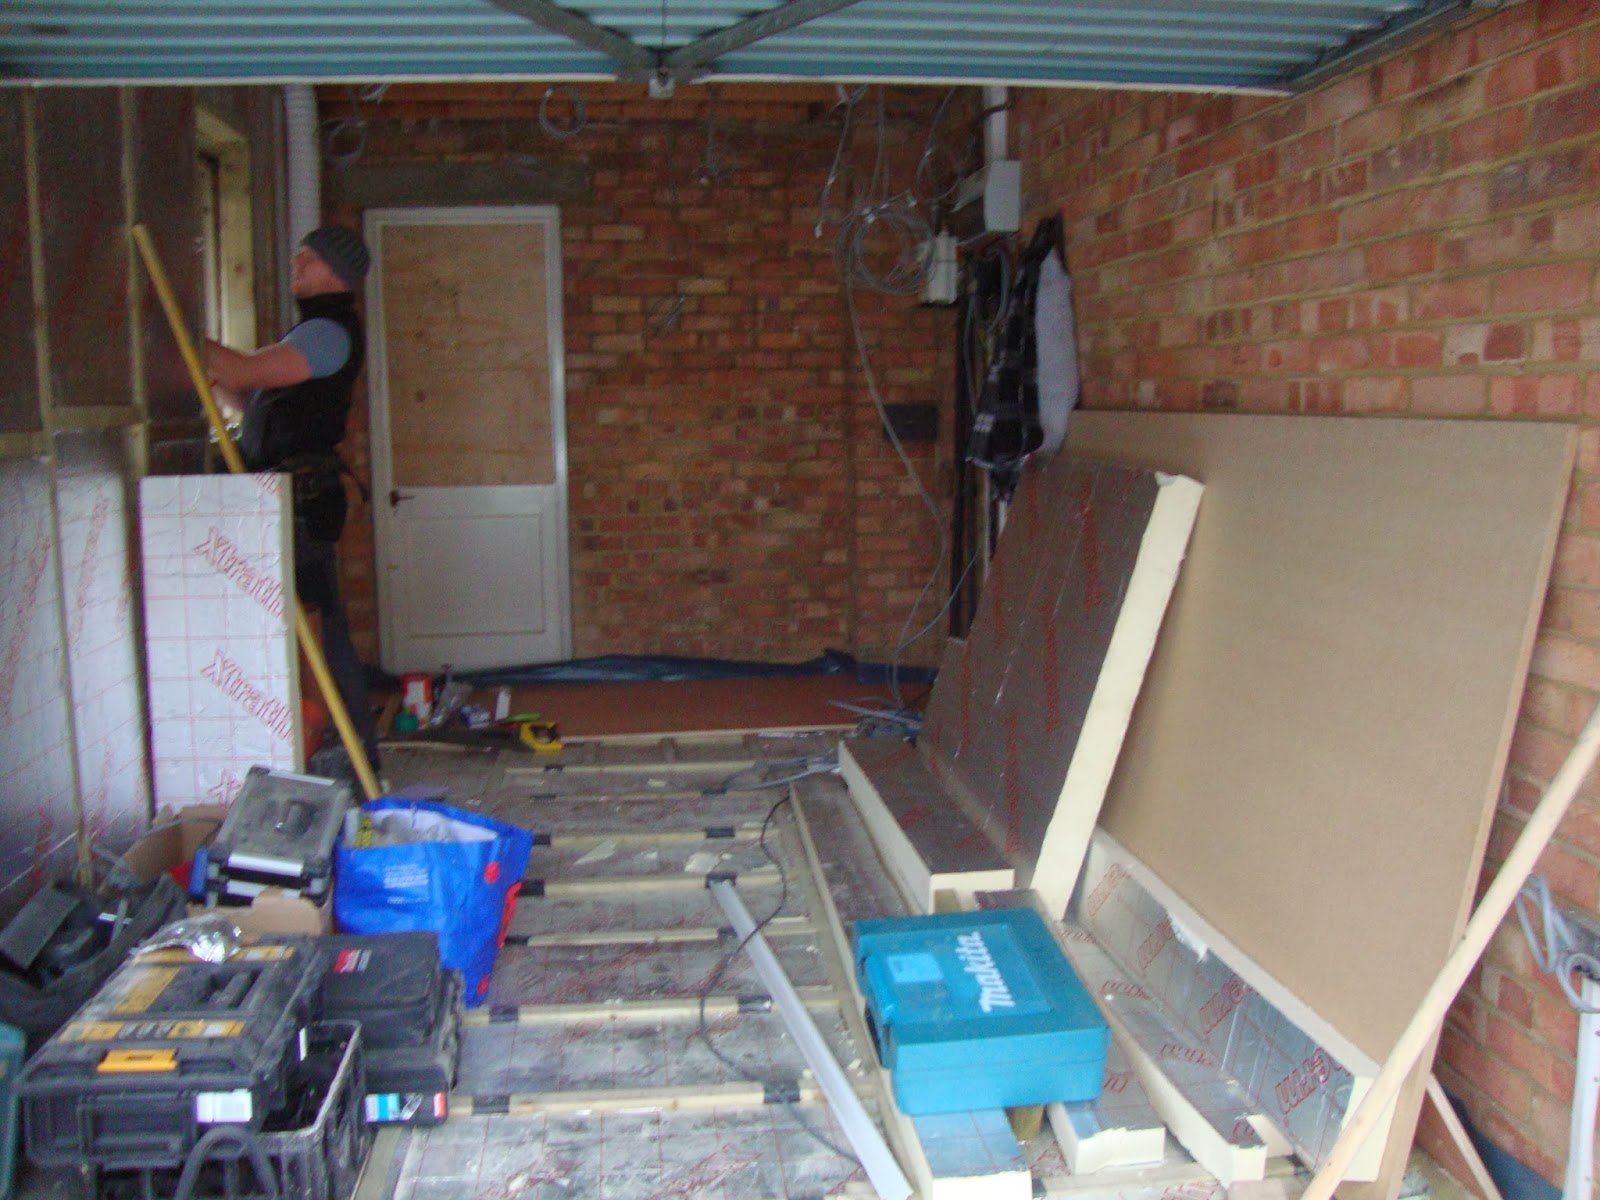
Lawrance completed the roof decking.  What's disappointing is that the decking is sitting on the smaller joist rather than the taller ones.  This means, only limited space is allowed for heat insulation.  I don't know if this will increase the heat loss.  Hope not too much.


This is David Rock, the main builder.


Progress made on 4th Dec

Progress made on 4th Dec


Progress made on 3rd December

Progress made on 3rd Dec


Progress made on 2nd December

Progress made on 2nd Dec.

David brought in two bricklayers to help.  Ironically, the first thing they did was to take down two courses of concrete block that Jay and Steve put on.  I was surprised when I saw the guy taking down the blocks, so I asked.  The big guy said - oh, they are no good.  They are not straight vertical.  There will be big problems if we carry on.  It's better to take down what's not ours, they are not our problems.  From this point on will be ours.  They will be good.

So, have I been paying for poor work?


Saturday, 30 November 2013

Wall is taken down. Steel beams are up

Saturday morning, could't wait to see what's done yesterday ... The wall is taken doen....

The steel beams are installed.

At a close look, there is a gap between the beams and the outer skin to allow air.  The beams will rest on a long padstone on the inner skin which is being rebuilt.

Long steel spacers connect the two steel beams and keep the spacing even.

Floor joists are tuck into a steel beam.

The other side of the beams temporarily sit on bricks.

Friday, 29 November 2013

Propping the walls

I went to see the progress of yesterday before I went for work.  The first thing I saw was the steel beam on the side path.

Two pieces of steel beam. 203x102x23 UB, 3.1m

Four Acrow props, three has been set in place.

The gap in the garden side has been cut through, ready to fill solid bricks in.

The garage side is also cut through. Load bearing walls constructed by concrete blocks.

At the top of the concrete blocks are some bricks. They will be used to give temporary support to the steel beam.

The top of the Acrow prop look like a giraffe neck.

The bottom sits on a timber plank.

Inside the kitchen, more props.

Similarly, a timber plank supports all the floor joists.

The garden side of the wall.  Inner brick skin has been removed.  Window lintel is also propped.

Inner skin is taken back all the way to the window.

This wall is where David has problem with Graham.  Graham specifies a padstone 250mm by 250mm by 150mm.  But David doesn't think it is achievable in the corner.  I don't know who is right.  I just ask them to solve the problem together.  David said he will call Graham today.

Garage is cracking ahead.  I just need to confirm the en-suite details.

There has already been an extractor vent pipe where the shower will be .

Thursday, 28 November 2013

Propping the walls


I went to see the worksite this morning. At first glance I couldn't see any progress.  Then I found part of the wall has been taken down for reinforcement.  David locked the door so I had no access to the kitchen.  I could only take some pictures from outside.

The view from outside

Close up to show the terracotta bricks

Part of the other side has been reinforced.

The gap showing the stair in the house.

Looking up in the gap, the chimney flue can be seen.

Lower down in the gap part of the wall is reinforced.

When I was at work today, David asked me to send him Graham's telephone number.  Later, I received an email from Graham showing the required padstone size.


I need to talk to David tomorrow to know what this is all about...